OUR SERVICES
Construction Design & Build in Los Angeles — ADUs & Additions
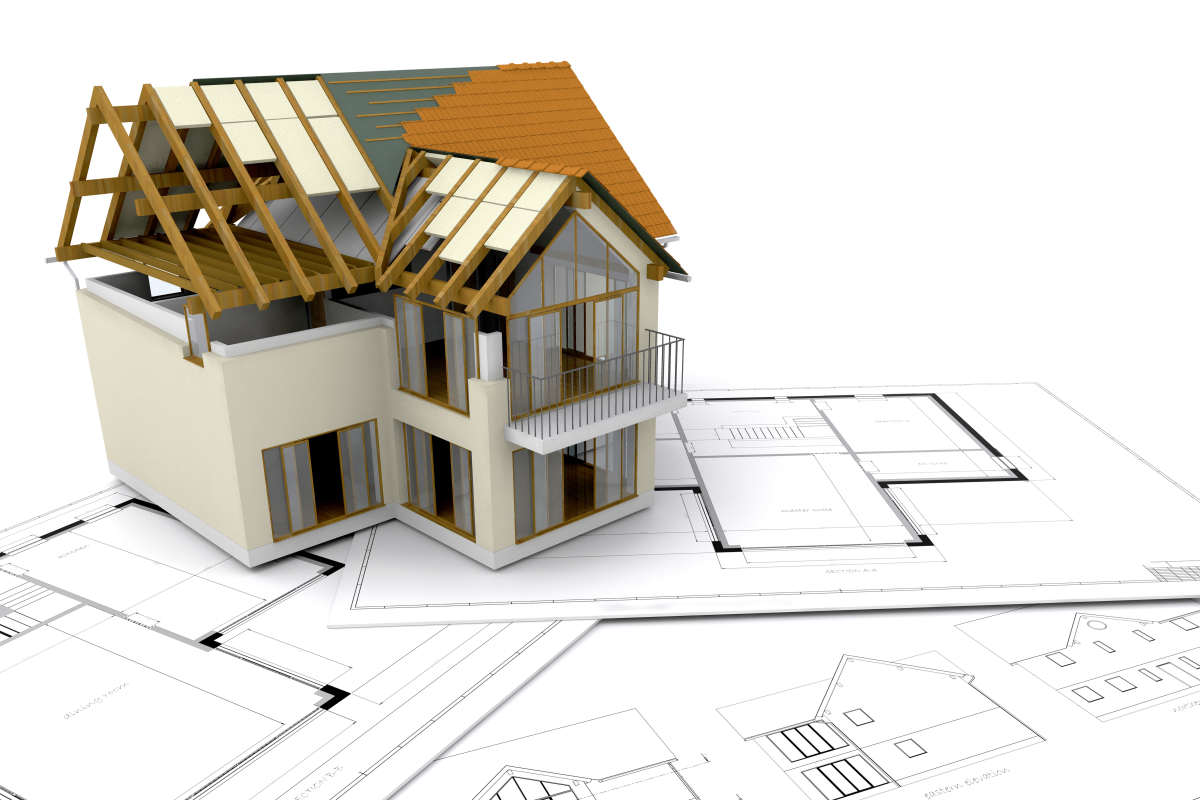
Construction design and building set the foundation for safe, functional, and code-compliant structures. Whether you’re planning an addition, an Accessory Dwelling Unit (ADU), or a substantial interior reconfiguration, correct structural planning and careful build execution are critical. Poorly conceived or executed structural modifications can lead to major safety issues, permit failures, and long-term damage. B&A General Construction Inc specializes in aligning architectural vision with structural realities and local code requirements to produce reliable builds that withstand LA’s climate and regulatory environment.
What This Service Includes
- Feasibility studies and site assessments
- Coordination with architects and structural engineers
- Permitting and plan submissions to LADBS
- Structural modifications and framing
- Foundation work and seismic retrofitting where necessary
- Exterior envelope construction (walls, roofing ties, windows, siding)
- Interior build-out: drywall, insulation, finishes
- Systems integration with plumbing, electrical, and HVAC trades
- Final inspections and certificate of occupancy assistance
Why Professional Design & Build Matters for Los Angeles
Los Angeles has complex zoning designations, seismic requirements, and neighborhood-specific guidelines. Thoughtful design and building practices account for seismic load, drainage, and the impact of modifications on adjacent structures. Professional design and build ensures the project meets structural requirements, passes inspections, and adds practical value to your property.
Key Benefits
- Code compliance and lower risk of inspection failures
- Structural safety and long-term durability
- Value-add for property resale and improved livability
- Coordinated trades reduce schedule conflicts and unforeseen costs
- Documented as-built records for future renovations or resale
How B&A General Construction Inc Can Help
B&A acts as your single point of contact throughout the design and construction process. We bring technical experience in structural trade coordination and permit navigation to ensure a smooth build:
Feasibility and Site Review
Our team starts with a site review and feasibility study that identifies structural considerations, access constraints, and potential permit challenges. We evaluate load-bearing conditions, roof and floor assemblies, and existing mechanical system routing.
Design Coordination
We partner with licensed architects and structural engineers to produce plans that reflect your budget, desired outcomes, and code requirements. We provide constructability feedback that optimizes structural solutions and reduces costly revisions.
Permitting & Plan Submission
B&A prepares permit packages and files with the Los Angeles Department of Building and Safety (LADBS). We manage corrections and resubmissions and coordinate with plan checkers to expedite approvals.
Construction & Supervision
Our field teams execute site work, structural modifications, framing, and envelope construction with daily on-site supervision. We enforce safety protocols, install structural components per engineered plans, and coordinate inspections at key milestones.
Finalization & Closeout
We complete finishing trades, run systems checks, and prepare closeout documentation. The project is turned over with warranty information, as-built drawings, and maintenance guidance.
Typical Projects
- Additions and second-story builds
- ADU construction and conversions
- Structural alterations (beams, lintels, foundation reinforcements)
- Garage conversions and volume reconfiguration
- Tenant improvement for small commercial spaces
Our Services
Let's Talk Today!
Los Angeles, CA 90066
Process & Timeline Expectations
Design & Build timelines vary depending on scope and permitting complexity. Typical phases:
- Feasibility & pre-construction (2–4 weeks)
- Design & permit drawings (4–12 weeks depending on complexity)
- Permit review and approval (varies; LADBS plan check cycles can add several weeks)
- Construction (from 8 weeks for small additions to 6+ months for larger builds)
We provide baseline schedules and weekly updates, and we proactively manage procurement and inspection scheduling to avoid unnecessary delays.
Materials, Sustainability & Seismic Considerations
Los Angeles construction must address seismic performance and exterior exposure. We recommend materials and systems that provide:
- Seismic-resistant fastening and bracing
- Moisture-managed wall assemblies for coastal areas
- Energy-efficient fenestration and insulation to reduce HVAC loads
- Durable exterior cladding selected for local UV and moisture exposure
Cost Factors and Budgeting
Costs are influenced by:
- Scope and square footage
- Structural complexity and engineered requirements
- Material selections and finish levels
- Permit and impact fees
- Site accessibility and excavation needs
We provide detailed cost estimates and offer value-engineering recommendations to align scope with budget.
Key Benefits
- Structural Safety: Engineered solutions that prevent settlement, uplift, and seismic damage.
- Code Adherence: Plans and construction built to meet LADBS regulations and inspection expectations.
- Integrated Execution: One contractor coordinates framing, MEP rough-ins, and finishes to ensure timely completion.
- Resale Value: Thoughtful additions and ADUs increase rental income potential and resale desirability.
FREQUENTLY ASKED QUESTIONS
Frequently Asked Questions
What is an ADU and can I build one on my property?
An Accessory Dwelling Unit (ADU) is a secondary residential unit on a single-family or multi-family lot. Eligibility depends on zoning, lot size, and setbacks. We perform feasibility analysis to determine if an ADU is possible and recommend the right scope.
Do I need an engineer for structural changes?
Yes. Structural changes typically require engineered plans. B&A coordinates with licensed structural engineers to produce the required documentation for permitting and construction.
How long does permitting take in Los Angeles?
Permitting timelines vary based on plan complexity and current LADBS workload. Simple projects may take a few weeks; larger or code-sensitive projects can take several months. We assist clients in navigating the process and responding to plan check comments efficiently.
Will I need to vacate my home during construction?
Depending on the work scope, temporary relocation may be recommended for major remodels (e.g., full kitchen replacement or second-story addition). We work with clients to minimize disruption and provide phased work schedules when possible.
What inspections are required?
Inspections typically include foundation, framing, mechanical/electrical/plumbing rough-ins, insulation, and final inspections. Specific inspections vary by scope and permit type.
GET STARTED TODAY
Ready to Start Your Project?
Speak with our team about your construction or remodeling goals. We offer a free initial consultation and site visit to assess scope, answer questions, and begin planning.