OUR WORK

Project Gallery — Our Work Across Los Angeles

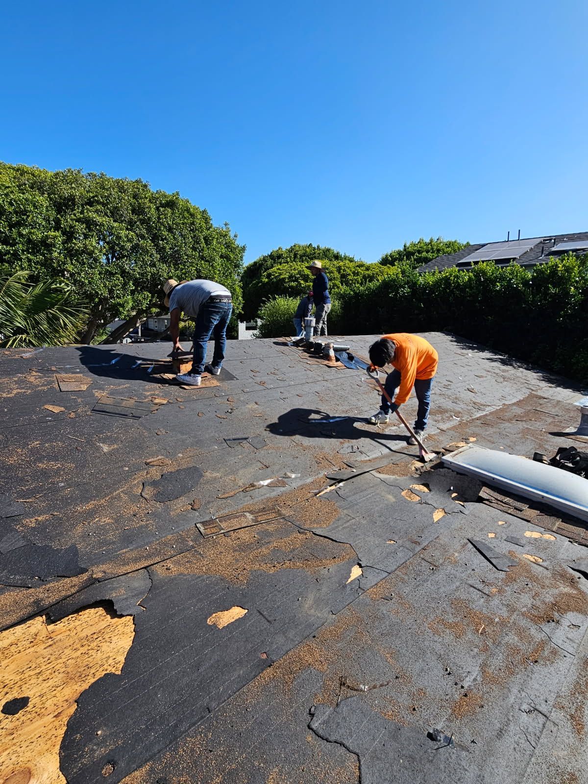
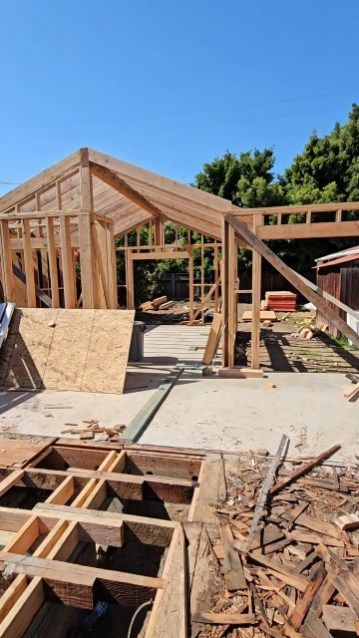
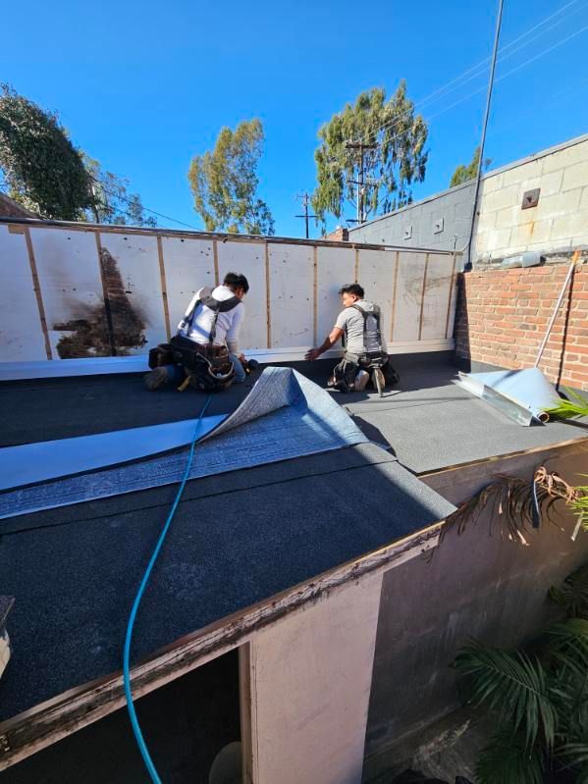
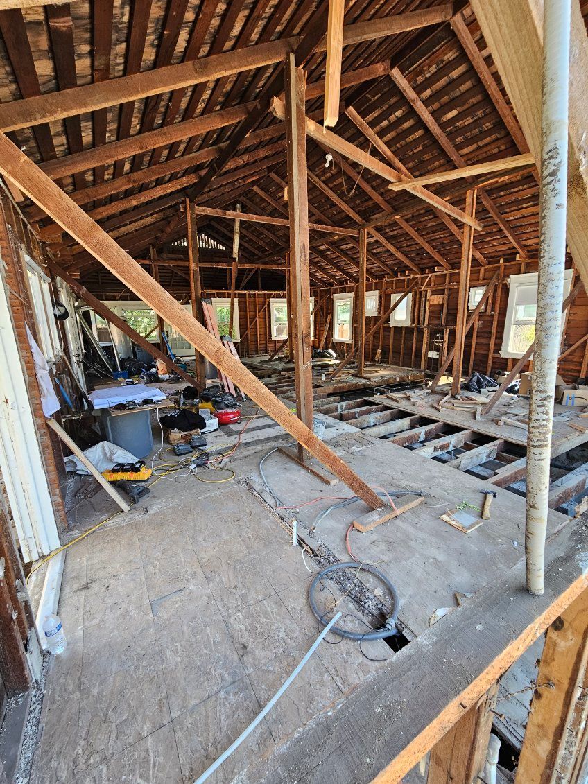
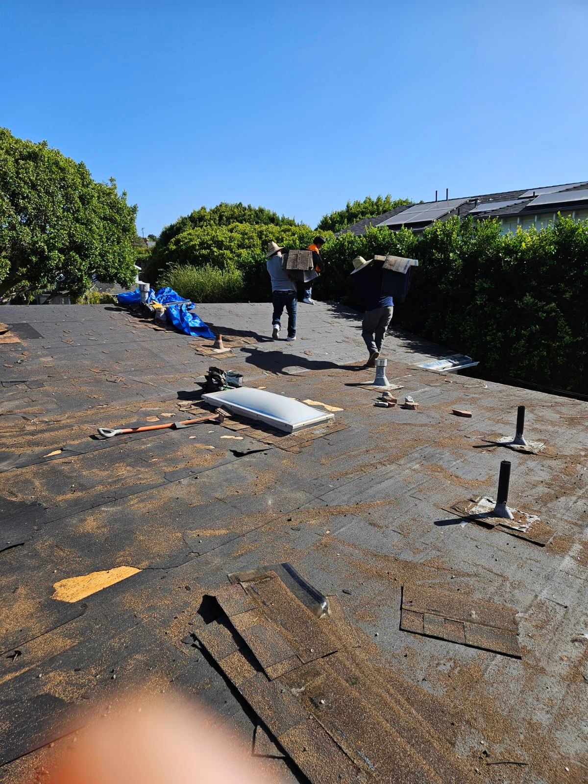
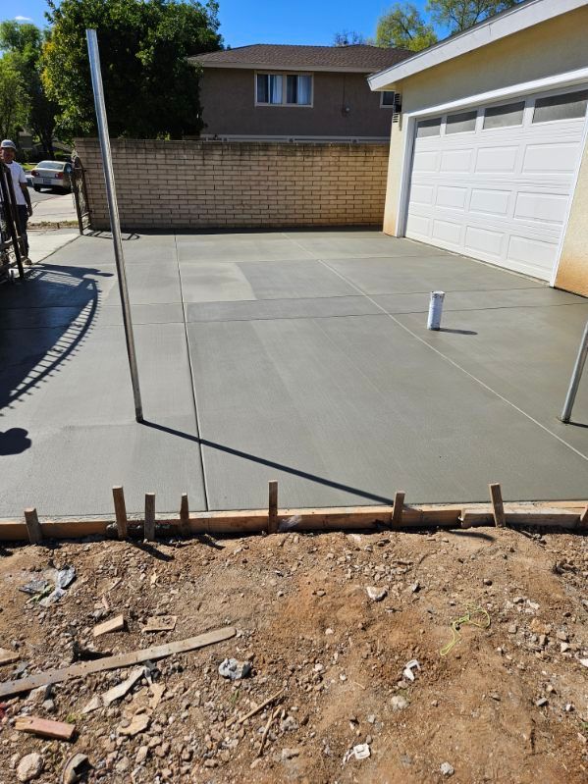
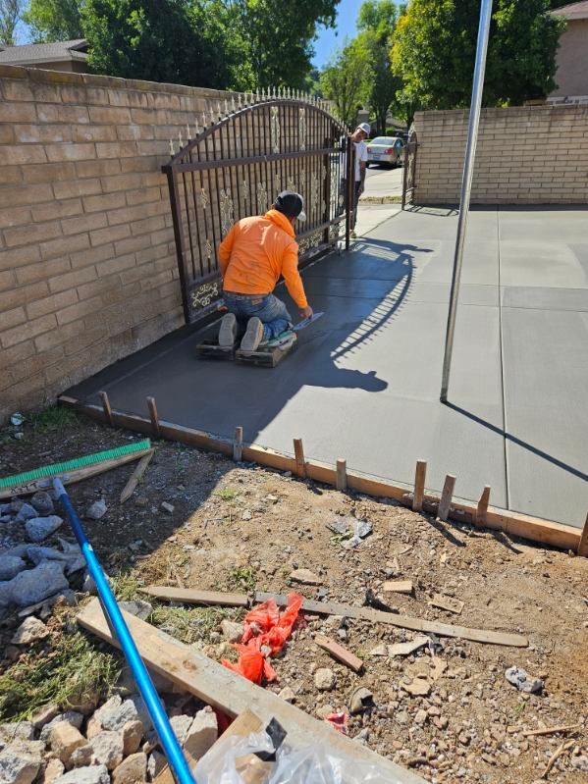
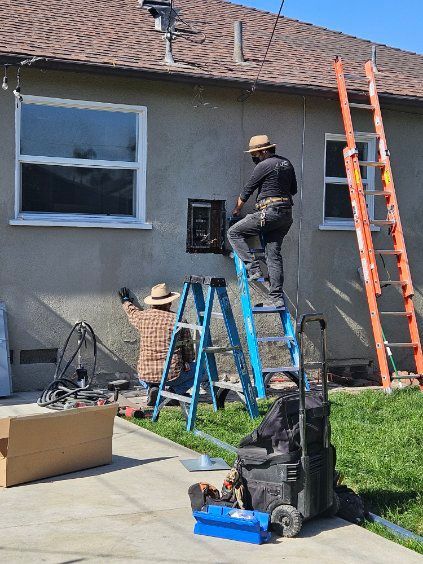
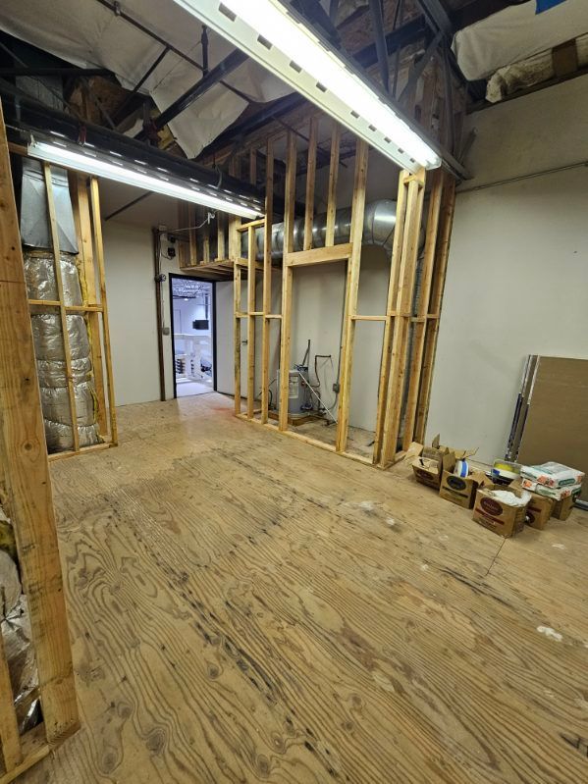
Explore the craftsmanship, attention to detail, and diverse project types completed by B&A General Construction Inc. Our gallery showcases kitchen remodels, bathroom renovations, flooring installations, roofing and siding projects, and structural additions across Los Angeles neighborhoods. Each project reflects our commitment to quality materials, coordinated trade work, and adherence to local building codes.

BROWSE BY CATEGORY

Completed Projects Across Los Angeles

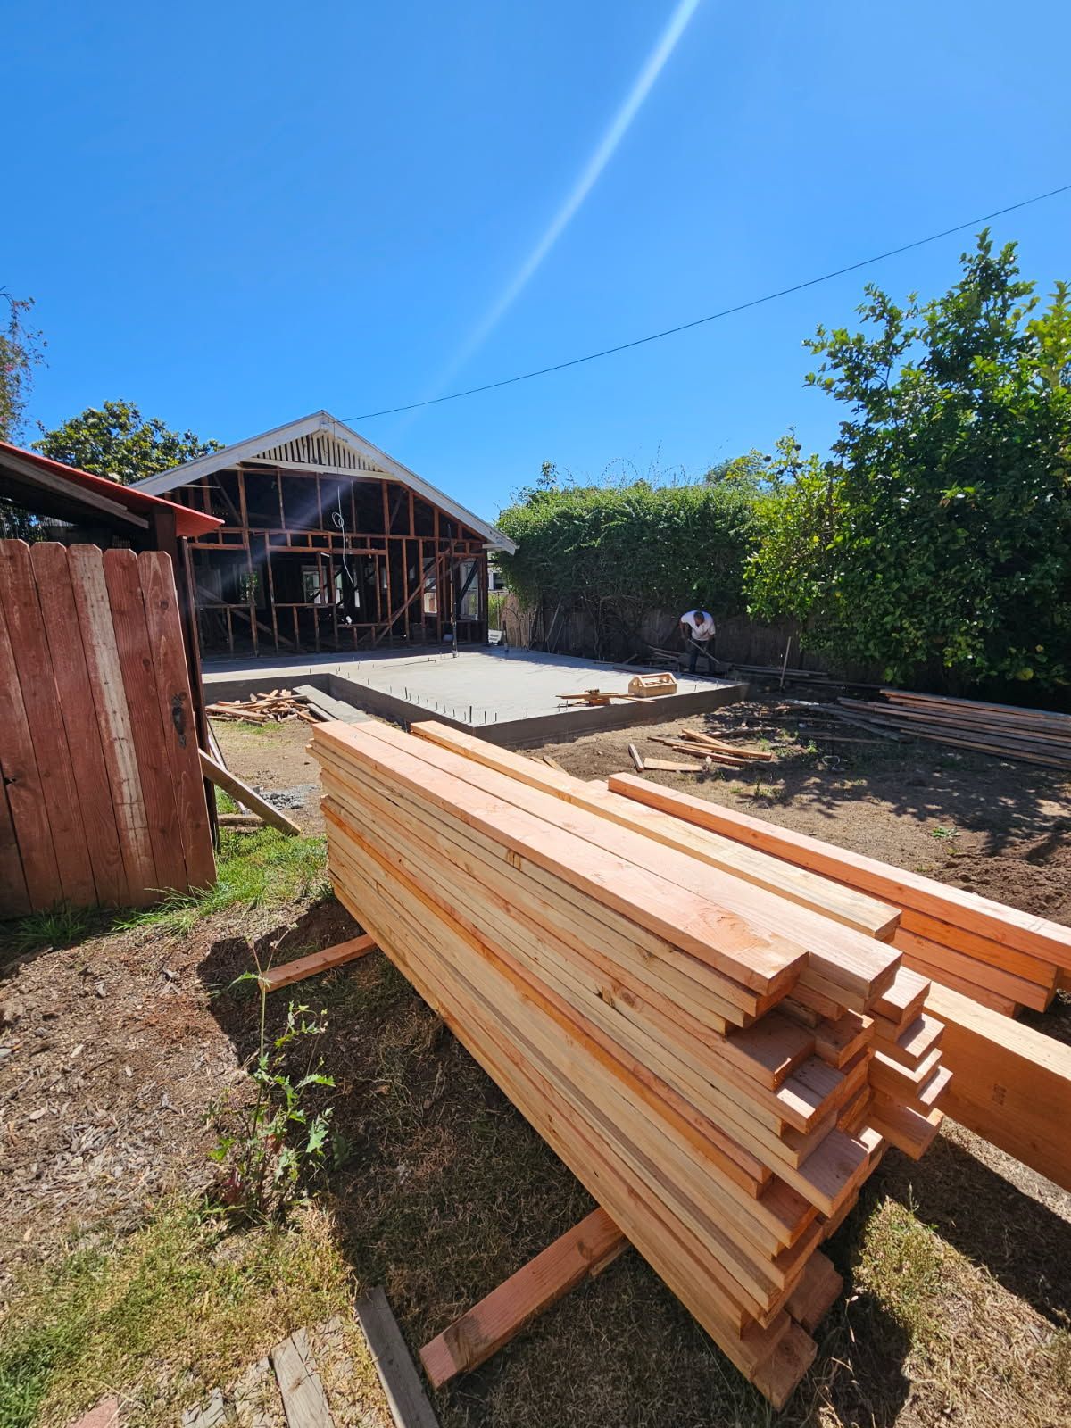
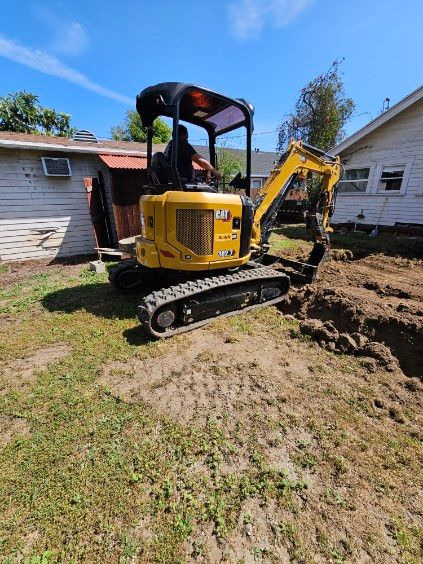
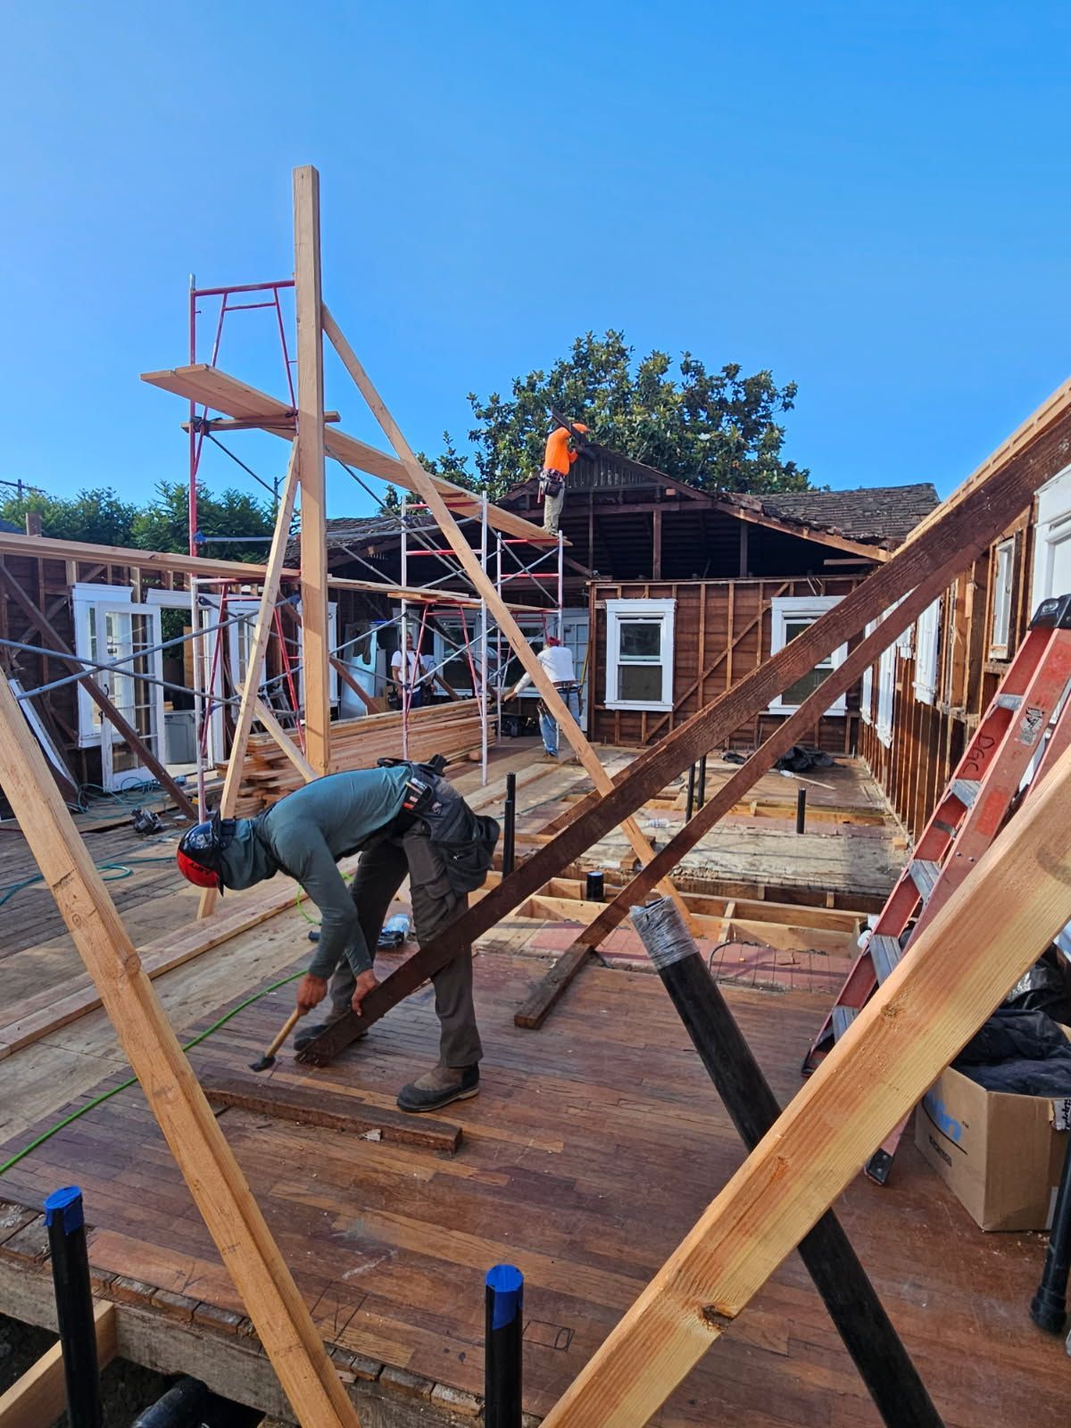
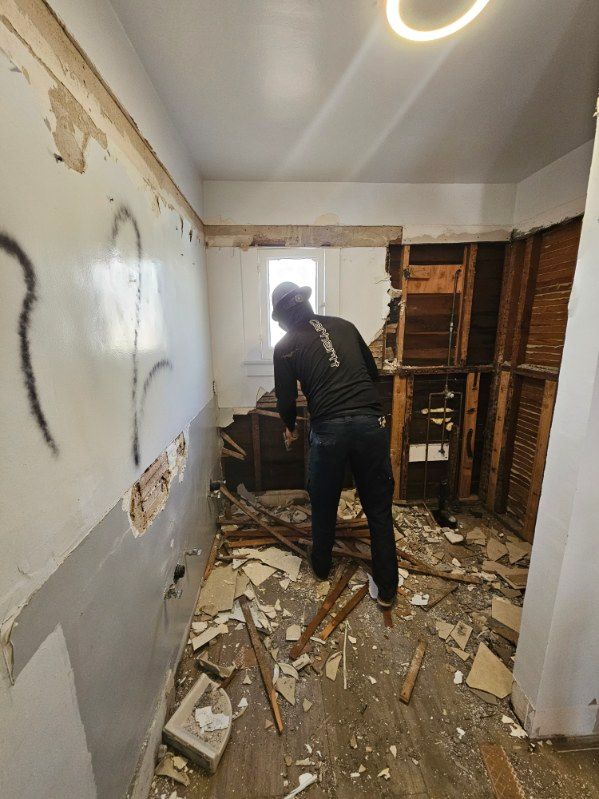
Browse our portfolio by project type. Each image opens in a lightbox with before/after documentation and project details. Contact us to request additional photos for any scope or neighborhood.

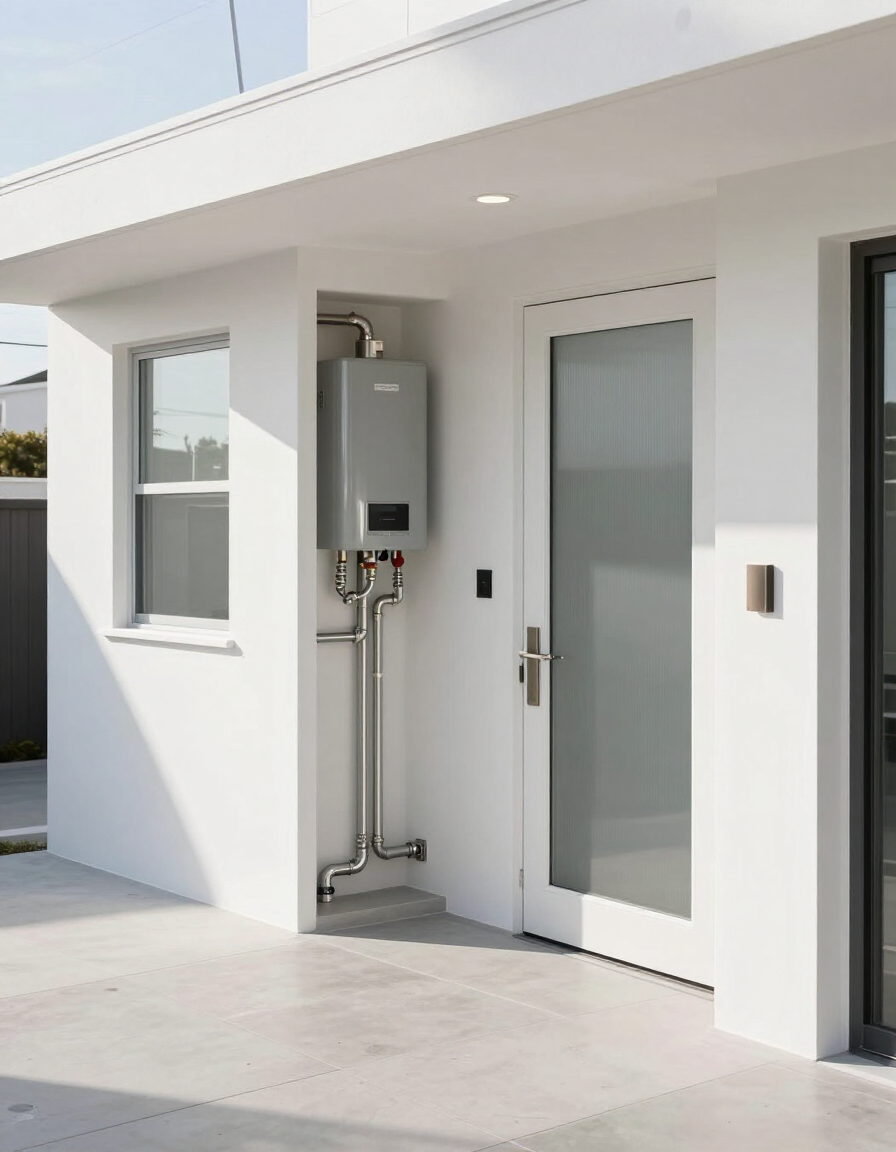
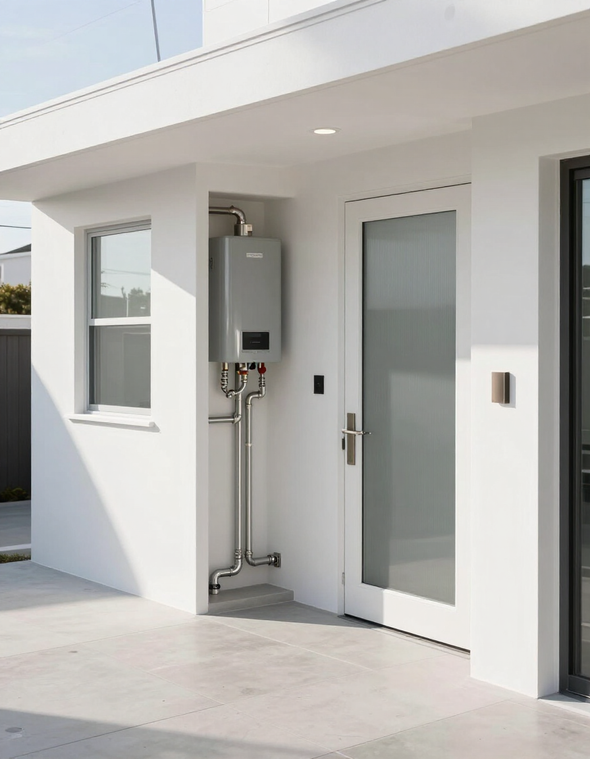
White house entryway with glass door, window, and electrical meter on the wall

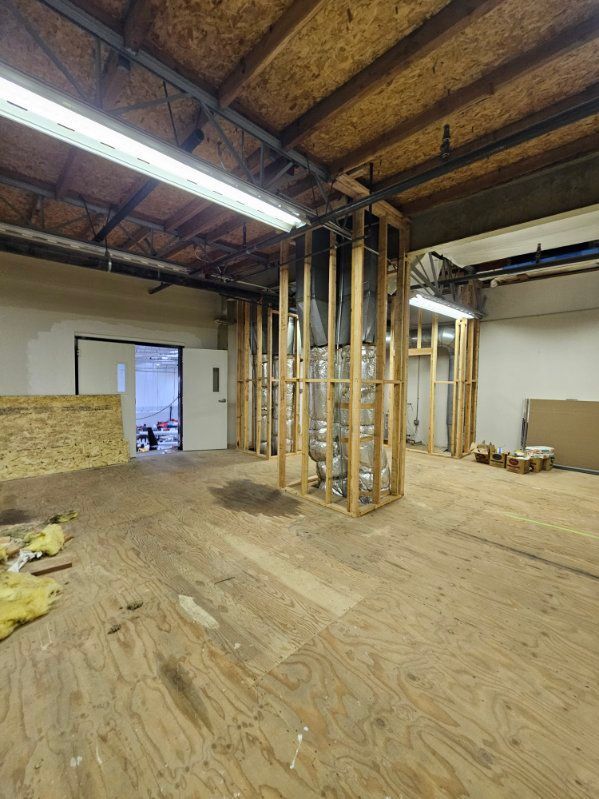
Culver City ADU Conversion

SCOPE: Garage conversion to ADU with new plumbing, electrical, and separate utilities.

Highlights: Space-efficient layout, new HVAC, tankless water heater, soundproofing for privacy.

Outcomes: Added rental income, code-compliant separate dwelling unit, optimized small-space finishes.
PROJECT SPOTLIGHTS

Featured Projects — Scope, Highlights & Outcomes

Three representative projects from our portfolio. Each entry outlines scope, key highlights, and measurable outcomes so you can evaluate what B&A delivers across different project types and neighborhoods.

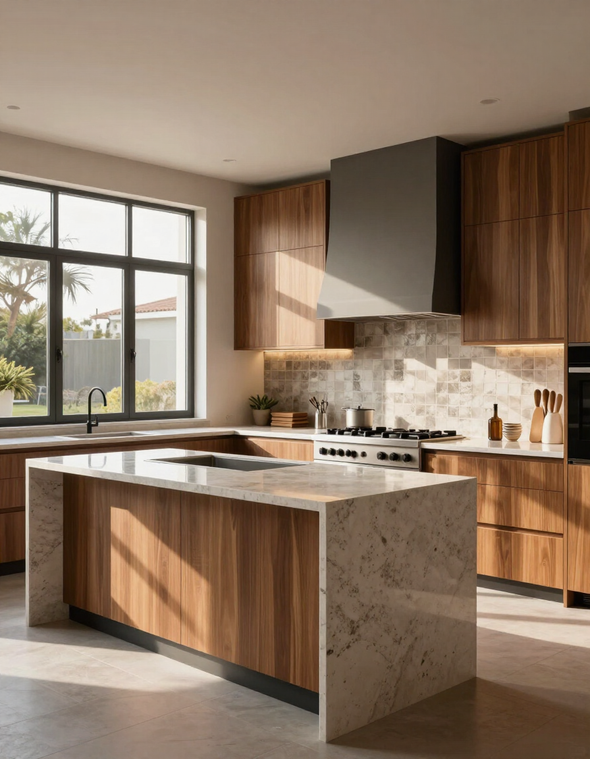
Modern kitchen with wood cabinets, stone island, and large window overlooking greenery

Venice Kitchen Remodel

SCOPE: Full kitchen remodel including structural opening for island integration.

Highlights: Quartz countertops, seamless island integration, custom cabinetry, tile backsplash, coordinated lighting.

Outcomes: Improved traffic flow, increased storage, modernized finishes while preserving period details.

White house entryway with glass door, window, and electrical meter on the wall

Culver City ADU Conversion

SCOPE: Garage conversion to ADU with new plumbing, electrical, and separate utilities.

Highlights: Space-efficient layout, new HVAC, tankless water heater, soundproofing for privacy.

Outcomes: Added rental income, code-compliant separate dwelling unit, optimized small-space finishes.
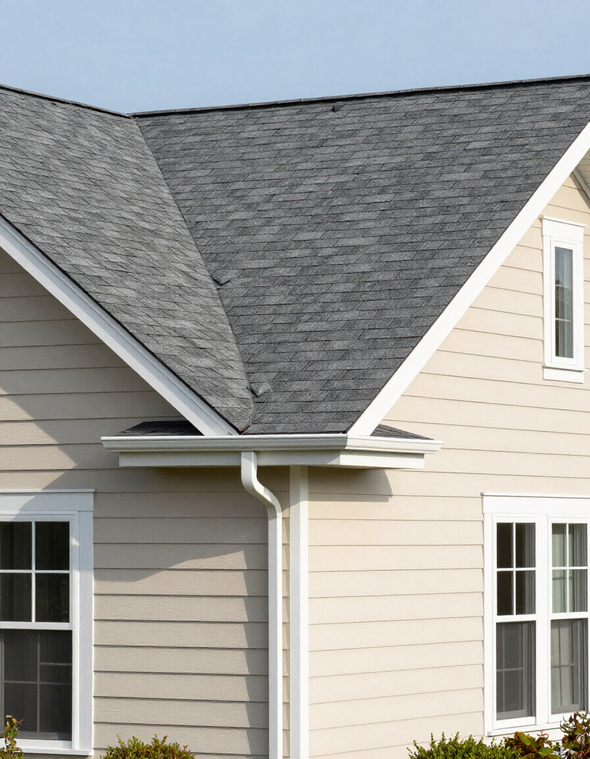
Close-up of a house roof with gray shingles, white gutters, and beige siding.

Westchester Roof & Siding Refresh

SCOPE: Re-roofing with architectural fiberglass shingles and complete fiber-cement siding replacement.

Highlights: New ridge vents, updated gutters, painted trim to match neighborhood aesthetics.

Outcomes: Improved curb appeal, enhanced moisture protection, extended roof life.

FREQUENTLY ASKED QUESTIONS

Common Questions About B&A Construction

  • Can I see more details about a project that looks similar to mine?

    Yes. Contact us and we will prepare a curated set of images and project notes that align with your scope and budget.

  • Do you provide client references connected to gallery projects?

    Upon request and with client permission, we can provide references and contact information for recent projects.

  • Are the gallery images representative of typical project costs?

    The gallery showcases a range of finishes and budgets. We provide cost ranges upon request so you can compare visual results with likely investment levels.

  • Can I get material sources from gallery images?

    Yes. We document major material brands and sources in our project closeout packages and can share product info to help you replicate a look.

  • Contact & How to Request Gallery Packets

    To request a tailored gallery packet or schedule a walkthrough of a recent project, call(310) 721-5588. We’ll identify projects that align with your goals and provide visual material and project notes.

GET STARTED TODAY

Ready to See What B&A Can Do for Your Home?

Call (310) 721-5588 to request a curated gallery packet for your project type, or schedule a site visit to review comparable projects in person.